Madrid Laundromat: 7 Washers and 14 Dryer Positions Along One Wall
Project: Self-service laundromat equipment supply
Location: Madrid, Spain
Store format: Long and narrow layout
Installation: Completed over 5 working days
The client leased a long, narrow ground-floor unit in Madrid—roughly 3.5 meters wide and extending back about 14 meters. The shape is common in older European commercial streets: a tight frontage with a deep floor plan.
The challenge was fitting enough washing and drying capacity into a space where the usable wall length was generous, but the width was not. An island or scattered layout would have chewed up the limited floor area and created awkward corners. The solution was to line all the machines along one wall and leave the rest of the floor open.
Why the Single-Wall Layout Worked
We placed all 14 machines along the same wall, running from the front of the store toward the back:
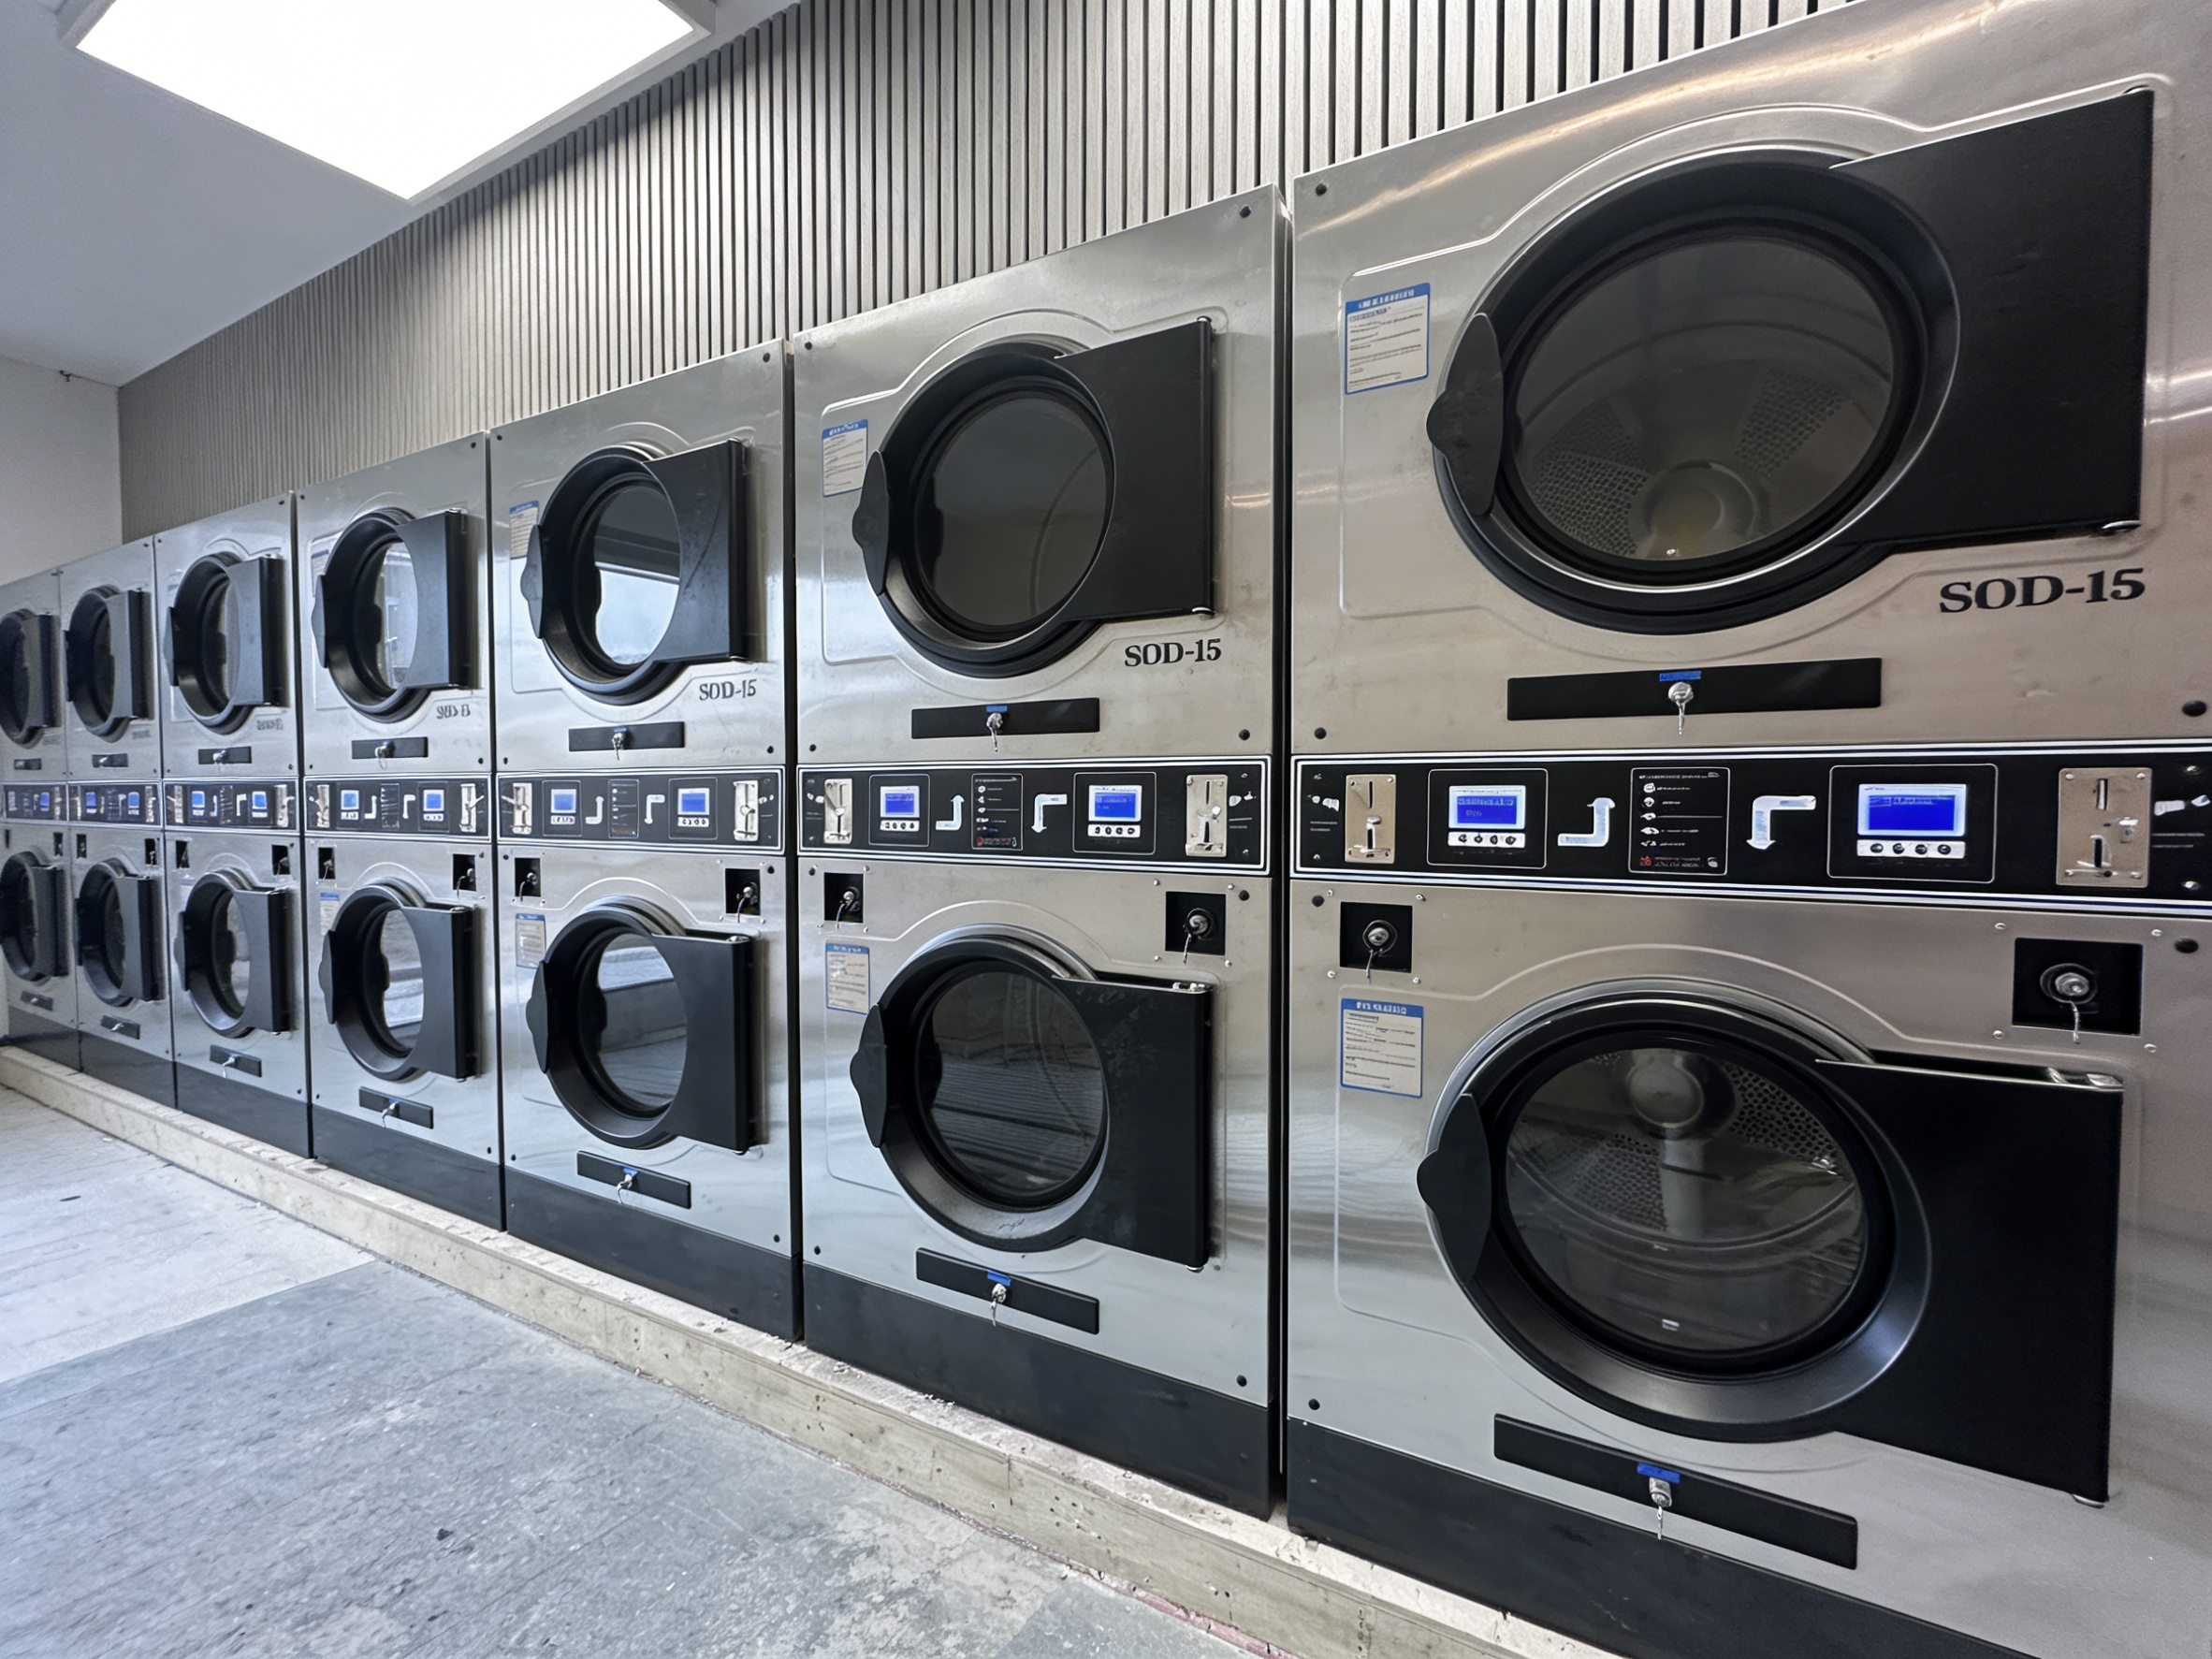
● 7 stacked tumble dryers (SDD-15) follow behind them along the same wall. Each unit is 860 mm wide and 1,030 mm deep, with two independent 15 kg drying drums stacked vertically.
The machines took up about 11.7 meters of the 14-meter wall, leaving room for gaps between units and clearance at both ends.
The layout aligns the machine fronts for a neat, consistent appearance. Because the dryers are deeper than the washers—1,030 mm compared with 880 mm—this leaves extra space behind the washers for water and drainage connections. The space behind the dryers also needs to accommodate exhaust ducting and maintenance access.
Keeping the equipment along one wall leaves an open aisle in front for customers and laundry trolleys. Its final clear width depends on the space required behind the machines, and the layout needs to allow for loading and unloading with the doors open.
One Detail That Mattered: Keeping the Front Faces Flush
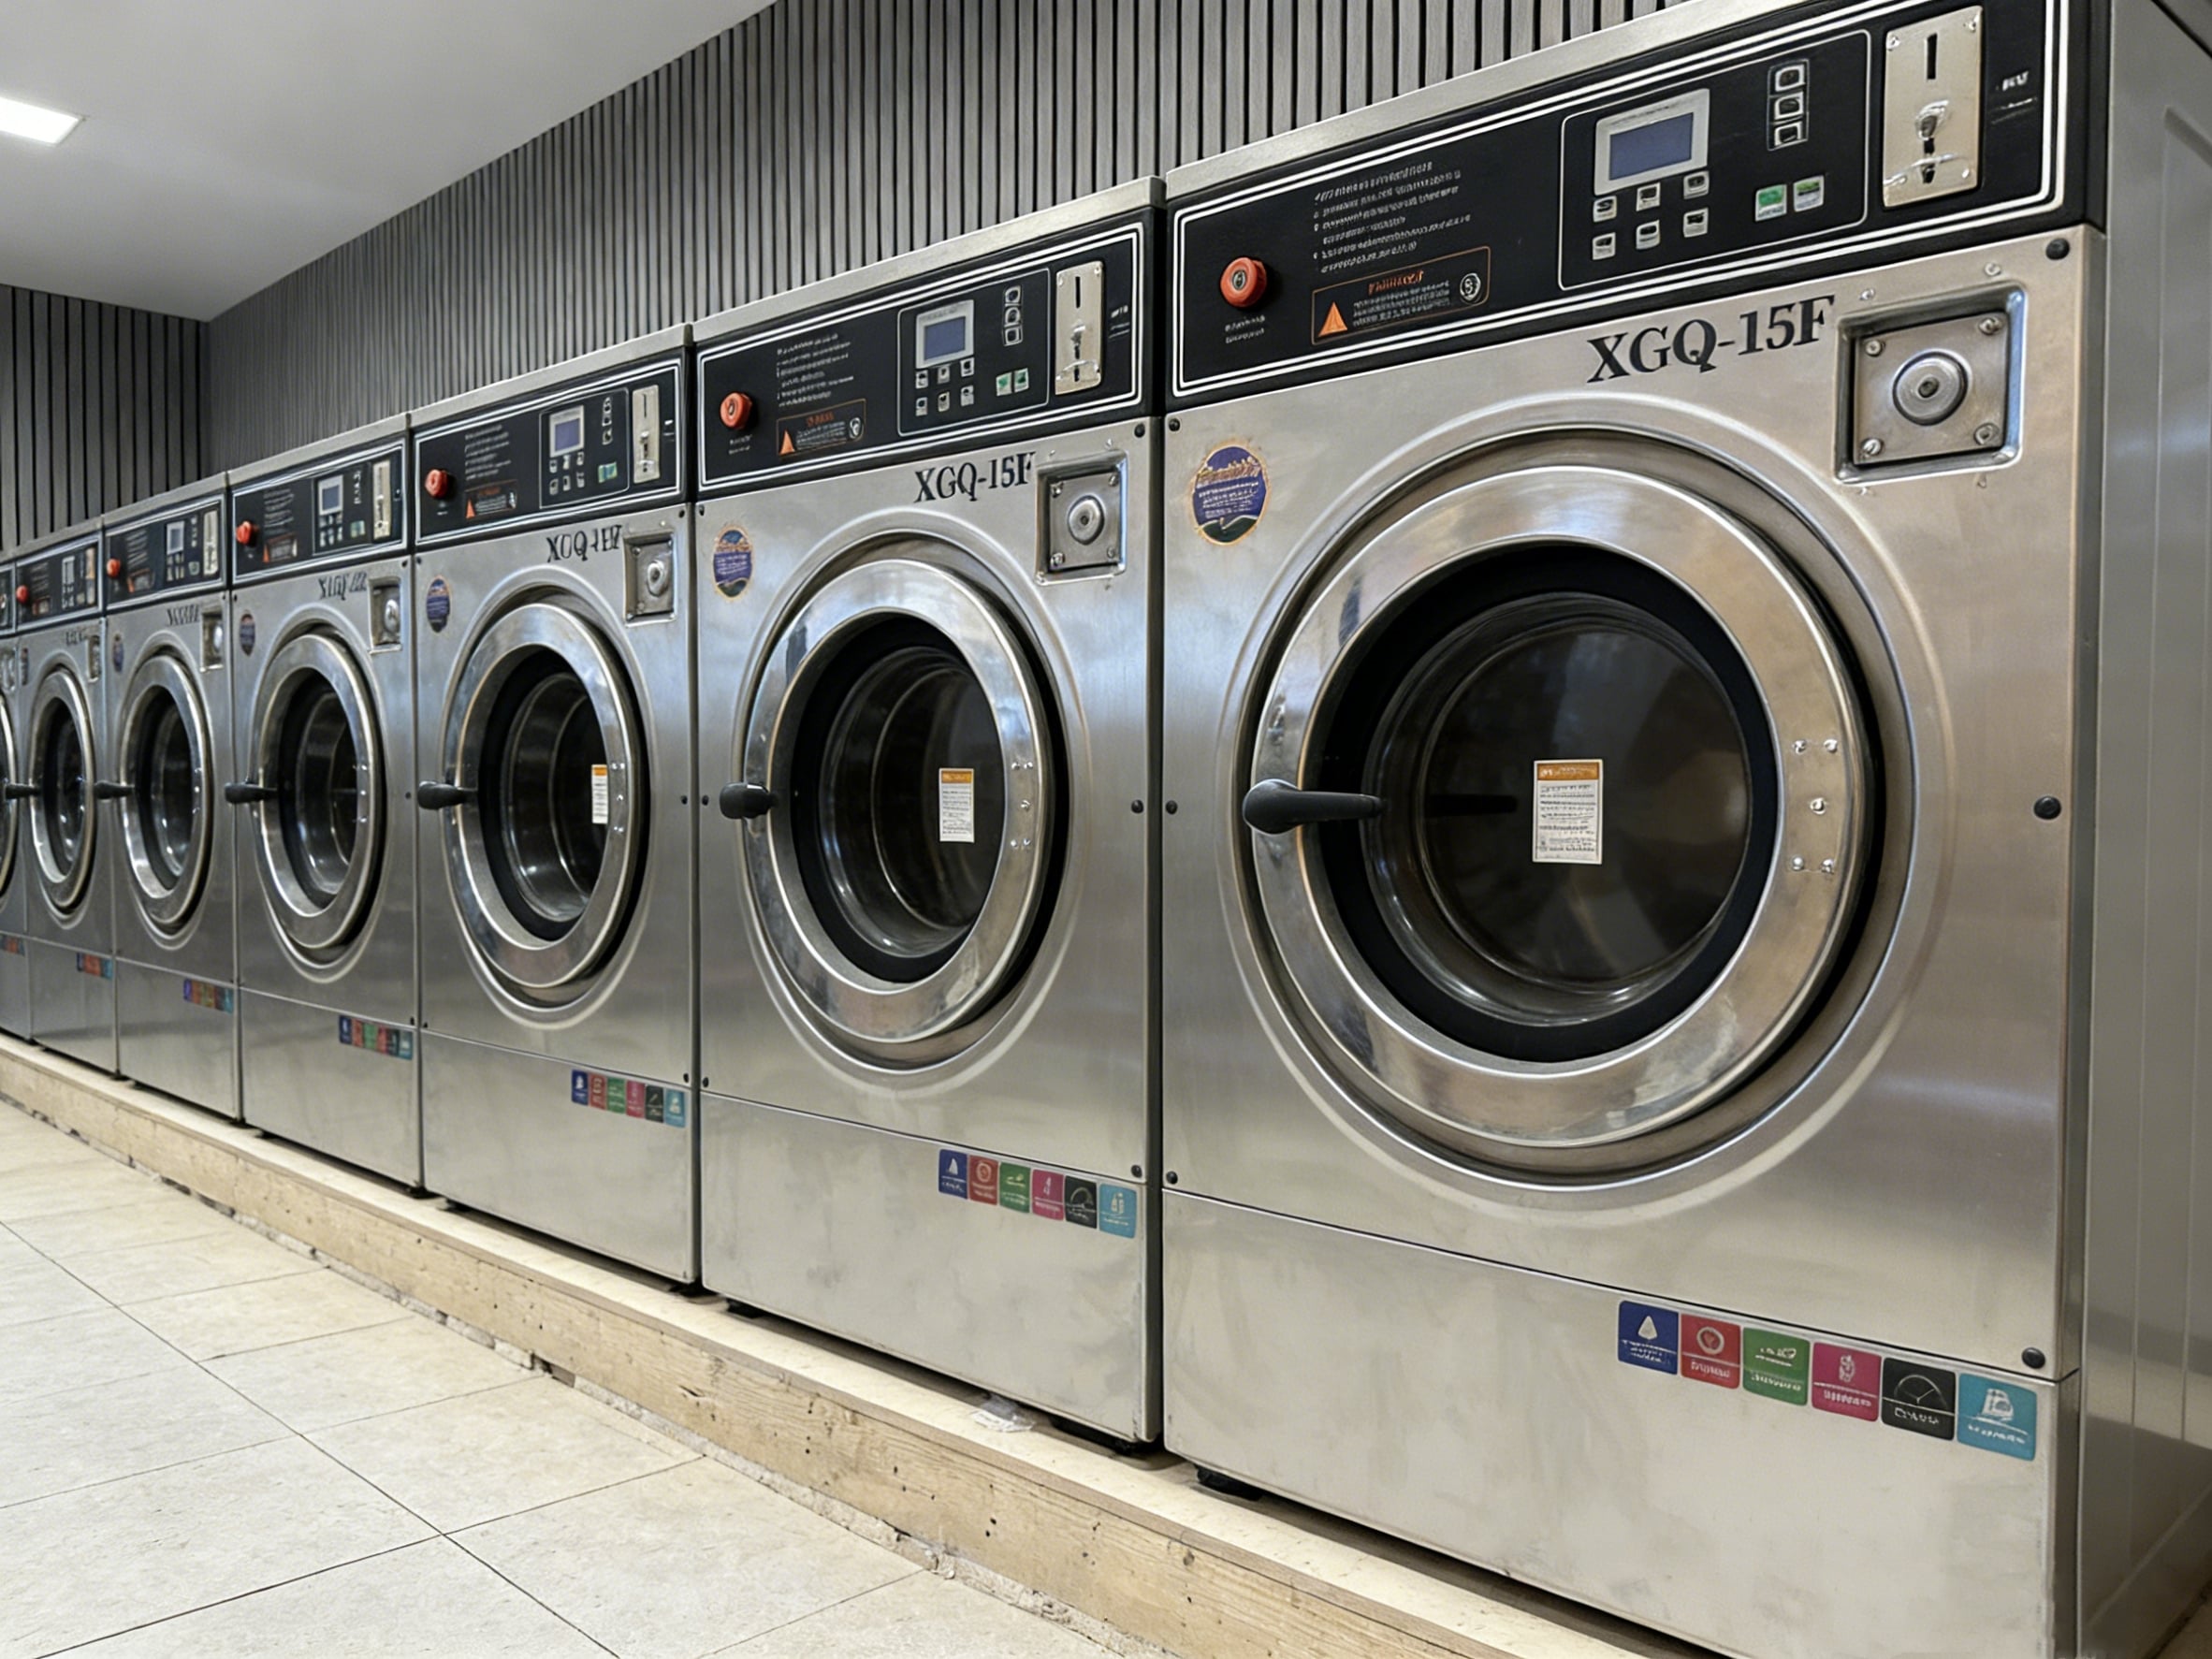
The SDD-15 stacked dryers are 150 mm deeper than the XGQ-15C washers (1,030 mm vs. 880 mm). If the washers were simply pushed against the back wall, their front panels would sit behind the dryers, creating a jagged line down the wall.
Instead, the washers were raised on a low concrete plinth so their front faces align flush with the dryers. This matters for two reasons. First, the uniform front line looks intentional rather than improvised. Second, and more practically, it keeps all coin slots, card readers, and control panels at the same height and depth. A customer walking down the aisle can operate every machine without bending, stretching, or stepping around protruding corners.
Another visible detail: the washer drums are fitted with blue interior lighting. In a self-service environment where customers cannot open the door mid-cycle, the blue light lets them see their laundry tumbling through the glass—reassuring them the machine is actually running.
Equipment Notes
XGQ-15C Vended Washer-Extractors
Seven 15 kg washer-extractors provide capacity for everyday clothing and larger loads. Each machine is 810 mm wide and 880 mm deep, helping keep the equipment row compact.
SDD-15 Stacked Tumble Dryers
Seven stacked dryers provide 14 drying compartments, each with a 15 kg capacity. At 860 mm wide and 2,060 mm tall, each unit accommodates two drying loads within a single cabinet footprint.
The two-to-one ratio of drying compartments to washers gives customers more drying options when several wash cycles finish close together.
How the Store Flow Works
Customers enter at the front and move along the aisle beside the machines. After washing, they transfer their laundry to a dryer farther along the same wall, keeping both stages of the process on one side of the room.
With all machine fronts facing the aisle, customers can easily see the washer and dryer sections. The single-row arrangement also keeps the floor free of equipment islands, leaving space for carrying baskets and loading or unloading machines.
What This Project Shows
This Madrid project shows how a single-wall layout can make use of a narrow shop with a deep floor plan. The seven washers and seven stacked dryers occupy approximately 11.7 meters of the 14-meter wall, leaving space for gaps between machines and clearance at both ends.
In a room just 3.5 meters wide, placing the equipment on one side preserves more space in front of the machines for customers and laundry handling. The layout makes use of the shop’s length while keeping the washing and drying areas together.
Frequently Asked Questions
Can a long, narrow store work as a laundromat?
Yes. The key is lining equipment along one wall and keeping the opposite side open as a wide aisle. In this Madrid project, a 3.5-meter-wide store comfortably held 7 washers and 7 stacked dryers along an 11.7-meter wall, with a 2.3-meter central aisle. Send us your floor plan and we can check whether your dimensions will work.
Why put all machines on one wall instead of spreading them out?
In a narrow store, spreading machines into islands or clusters shrinks the aisle and creates dead corners. A single-wall lineup uses the available wall length efficiently and leaves the rest of the floor open for customer movement.
How much wall length do 14 machines need?
7 washers at 810 mm each plus 7 dryers at 860 mm each totals roughly 11.7 meters. You also need small gaps between machines for service access. We review wall length and machine widths during layout planning to make sure the math works.
Can the machines match Spain's electrical requirements?
Yes. We manufacture for local voltage and frequency. These units were set up for 400V / 50Hz three-phase power, with electric heating.
Do you help with store layout and utility planning?
Yes. We review floor plans, wall lengths, drainage conditions, and aisle widths before finalizing the equipment list. You do not need to work out the spacing on your own.
Get a Layout Review for Your Project
If you are planning a laundromat and want to know how many machines will fit your wall length and store width, send us your dimensions and expected customer volume. We will recommend a configuration that matches your space.

 EN


